What Is Flooring Waste?
In home improvement planning, "waste" refers to any additional material required beyond the physical measured square footage of the subfloor. This extra allowance covers:
- Perimeter & End Cuts: Trimming boards or tiles to fit against walls, baseboards, and door casings.
- Unusable Offcut Scraps: Short end-pieces that do not meet the minimum length requirement for starting a new row (typically < 6 to 8 inches).
- Layout Alignments: Maintaining required joint offsets or matching tile grout lines across doorways.
- Minor Defects or Transit Damage: Occasional pieces with chipped edges or broken locking tongues.
For example, a 200 sq ft room with a 10% waste allowance requires 200 × 1.10 = 220.00 sq ft of flooring.
Why There Is No Universal Flooring Waste Percentage
You may have encountered generic advice suggesting that "10% waste is standard for every project." However, treating waste as a fixed universal standard is one of the most common causes of ordering shortfalls or expensive overages.
Two projects with the exact same 300 sq ft floor area can require vastly different amounts of extra material:
- A single open rectangular room with straight plank runs produces very little cutting scrap (5%–7%).
- A hallway with six doorways, an angled entry wall, and a herringbone tile pattern generates far more offcuts (12%–15%+).
Factors That Can Increase Flooring Waste
Use this overview to evaluate which conditions in your space influence cutting scrap:
| Project Factor | Why It Increases Scrap | What to Check |
|---|---|---|
| Room Geometry | Corners, alcoves, and bump-outs require more perimeter cuts. | Count non-square corners, closets, and entry recesses. |
| Product Dimensions | Long planks or large-format tiles produce larger offcuts when cut to length. | Review plank length, board width, and minimum stagger rules. |
| Layout Pattern | Diagonal (45°) and herringbone layouts require angle cuts along every wall. | Confirm straight vs patterned layout intent. |
| Fixed Obstacles | Fireplaces, kitchen islands, and floor vents require custom notches. | Identify floor obstacles that interrupt continuous rows. |
| Material Grading | Natural hardwood and tile collections feature visual variations requiring sorting. | Check manufacturer grading and batch blending notes. |
Calculate Flooring With Custom Waste
Test different waste percentages (5%, 10%, 15%) on your exact room dimensions and view full carton requirements instantly.
How Room Shape & Obstacles Affect Waste
Room geometry is the single biggest physical driver of installation scrap:
- Simple Rectangles: A clean four-walled bedroom has predictable parallel perimeter lines, generating the least offcut scrap (5%–8%).
- L-Shaped & T-Shaped Rooms: When a room turns a corner, board staggering and direction shifts create additional cutting points (8%–10%).
- Angled & Curved Walls: Walls set at 45-degree angles require every finishing plank to be cut at an angle, increasing unusable offcuts (10%–12%+).
- Narrow Hallways: Corridors with multiple flanking doors require continuous custom cuts around door casings.
How Layout Pattern Affects Waste
The orientation in which you lay your planks or tiles significantly changes how pieces meet the walls:
- Straight / Grid Pattern: Planks run parallel to the longest wall. Cuts only occur at the end of each row.
- Diagonal Pattern (45°): Boards or tiles run across the room at an angle. Every single border piece must be cut on an angle, creating triangular offcuts that are often discarded (12%–15%).
- Herringbone & Chevron: Intricate zigzag patterns require specialized left and right pieces or continuous 45-degree angle cuts along the entire perimeter (15%+).
Installation Waste vs. Long-Term Repair Stock
Many homeowners decide to purchase an additional unopened carton to store in a basement or closet for future repairs. Having matching material on hand is invaluable if:
- A localized flood, appliance leak, or heavy dropped object damages several floorboards years later.
- The manufacturer discontinues the color collection or changes the locking profile design.
- A future dye lot or batch run has a slightly different sheen or color tone.
Your installation waste percentage covers cutting and fitting during construction. If you want to keep an intact spare box in storage for the next 10 years, treat that spare box as a deliberate additional purchase beyond your installation waste.
Worked Example: Calculating Waste & Boxes
Here is a complete demonstration showing how a 7% waste allowance translates to whole cartons:
- 1. Measured Room Area: 200.00 sq ft
- 2. Selected Waste Allowance (7%): +14.00 sq ft (200 × 0.07)
- 3. Total Required Flooring: 214.00 sq ft
- 4. Retail Carton Rating: 20.00 sq ft / box
- 5. Exact Box Division (214.00 ÷ 20.00): 10.70 cartons
- 6. Whole Cartons to Order: 11 Full Boxes
- 7. Total Purchased Coverage (11 × 20.00): 220.00 sq ft
Result: Ordering 11 full boxes provides 220.00 sq ft, giving you 14.00 sq ft of planned waste allowance plus 6.00 sq ft of carton packaging surplus.
Waste Allowance vs. Box-Rounding Surplus
Understanding why your purchase total exceeds your floor area:
* You purchased 220 sq ft, which is 20 sq ft above your measured room size. However, 14 sq ft of that was your chosen cutting allowance, while the remaining 6 sq ft was created because cartons are sold as sealed full boxes.
Common Flooring Waste Mistakes to Avoid
Applying a generic percentage without evaluating room corners, layout angles, and obstacles leads to either shortages or over-purchases.
Whole-box rounding naturally adds square footage above your requirement. Understand what portion is planned cutting allowance vs carton packaging.
If you want an unopened box stored in your closet for future repairs, purchase that box intentionally in addition to your installation cutting allowance.
In plank flooring, end cuts longer than the minimum stagger limit (typically 6–8 inches) can often start subsequent rows, saving material.
Frequently Asked Questions
What is a flooring waste percentage?
A flooring waste percentage is an intentional extra allowance added to your measured room square footage. It accounts for material consumed by perimeter cutting, end-of-row stagger trimming, non-reusable offcuts, and minor product blemishes during installation.
How much extra flooring should I buy?
The appropriate extra allowance depends on your room's geometry, the flooring material, and your layout pattern. A simple rectangular room with straight plank runs requires less extra material (5%–8%) than an irregular room with complex angles, multiple doorways, or a diagonal pattern (12%–15%+).
Is 10% flooring waste always enough?
No single percentage is guaranteed to suit every project. While 10% is frequently used in basic planning scenarios, complex layouts, diagonal patterns, and rooms with multiple alcoves or obstacles may generate more offcuts, while large open rectangular rooms may require less.
Does diagonal or patterned flooring create more waste?
Yes. Installing flooring diagonally (at 45 degrees) or in a herringbone pattern requires angle cuts along every perimeter wall, creating triangular offcuts that frequently cannot be reused on other rows.
Should I buy extra flooring for future repairs?
Many homeowners choose to buy one full spare box to keep in storage. This ensures you have matching material from the same dye lot and locking profile if localized floor damage occurs in the future. Treat repair stock as a separate purchase decision from your installation cutting waste.
Waste estimation guidance is based on practical cutting, stagger requirements, and room geometry factors commonly encountered during residential floor installations.
Related Project Guides

How Much Flooring Do I Need?
Step-by-step quantity formula, waste allowances, and box coverage.
Read guide →
How to Measure a Room
Learn how to measure square, L-shaped, and irregular rooms accurately.
Read guide →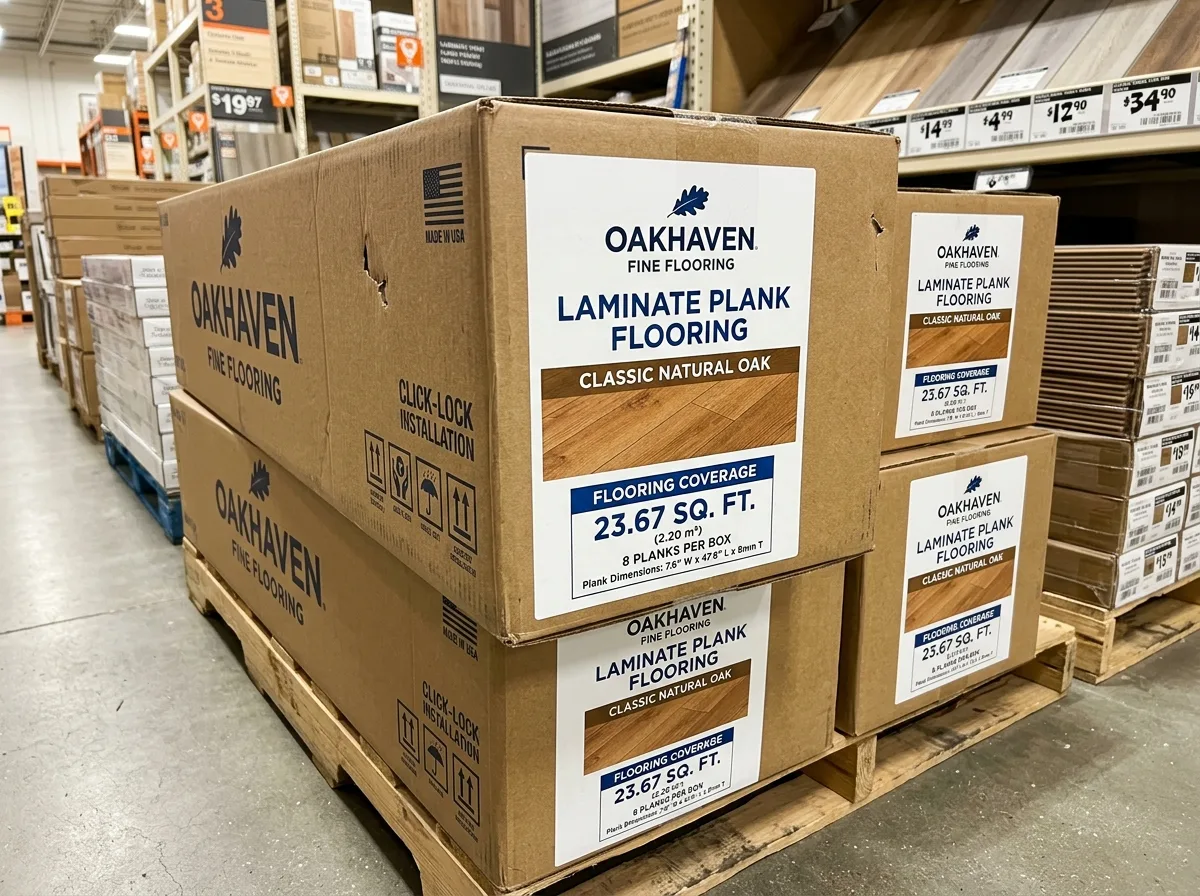
How to Read Box Labels
Understand box coverage, square feet per carton, and piece counts.
Read guide →