The Core Flooring Quantity Formula
Every accurate flooring purchase calculation follows four logical stages from your initial tape measurement to retail checkout:
Where ⌈ ⌉ represents rounding up to the next nearest whole integer.
-
STEP 1 Measured Floor AreaLength (ft) × Width (ft) = Measured Floor Area (sq ft)
Measure each room wall-to-wall. For complex layouts, sum individual rectangular sections.
-
STEP 2 User-Selected Planning AllowanceMeasured Floor Area × (1 + User-Selected Planning Allowance) = Required Planning Area
The planning allowance is an input selected for the project rather than a universal percentage.
-
STEP 3 Actual Carton CoverageDivide Area by Box Coverage: Required Planning Area ÷ Actual Carton Coverage
Use the carton coverage listed for the exact flooring product to find the raw box requirement.
-
STEP 4 Round Up to Whole BoxesRaw Box Requirement → Round Up to Whole Boxes = Total Boxes to Buy
Sealed manufacturer cartons cannot be opened in stores; any fractional requirement rounds up to the next full box.
-
STEP 5 Purchased Coverage (sq ft)Purchased Coverage (sq ft) = Total Boxes to Buy × Actual Carton Coverage
The total gross square footage actually delivered by whole boxes, providing peace of mind and leftover spare planks.
Step 1: Measure the Physical Floor Area
Accurate floor area calculations start with simple, careful tape measurements of the walls:
- Rectangular Rooms: Measure length and width in feet and inches. Convert inches to decimal feet by dividing by 12 (e.g., 6 inches = 0.5 feet). Multiply
Length × Width. - Closets & Alcoves: Always measure attached closets, pantry nooks, and doorway entries separately and add their square footage to the main room subtotal.
- L-Shaped Spaces: Divide the room into two simpler rectangular sections on paper, calculate each area, and add them together.
Record your physical wall dimensions accurately rather than rounding each measurement up. Applying a clean waste percentage to an accurate base area gives far better budget transparency than compounding rounding errors.
Step 2: Choose and Apply a Waste Allowance
When installing flooring, planks and tiles must be trimmed to fit against baseboards, door casings, heating ducts, and wall angles. Cut pieces under 6 inches cannot be reused, and individual boards may have manufacturer defects or shipping abrasions.
Because installation complexity varies, there is no single universal waste percentage. Factors that dictate your extra material needs include:
- Room Shape: Simple rectangular rooms generate minimal cut waste (5%–8%), while rooms with diagonal walls, pillars, or multiple alcoves require 10%–12%.
- Installation Pattern: Straight plank runs generate fewer offcuts than 45-degree diagonal (12%–15%) or complex herringbone patterns (15%+).
- Material Format: Large-format tiles create larger offcut scrap than narrow 5-inch vinyl planks. If you are planning solid timber or engineered planks, you can estimate cartons and square footage with our dedicated Hardwood Flooring Calculator.
- Attic Stock: Keeping 1 full unopened carton in storage protects you against future plumbing leaks, board scratches, or discontinued product lines.
Measured Area vs. Required Flooring vs. Purchased Coverage
Understanding these three distinct figures prevents confusion when reviewing your final retailer invoice:
* The 9 sq ft surplus between required flooring (132 sq ft) and purchased coverage (141 sq ft) is created by full-box packaging rounding, not by an inflated waste percentage.
Step 3: Convert Square Footage to Full Packaging Boxes
Flooring is manufactured and distributed in sealed retail cartons to prevent edge chipping during transit. To calculate your box order:
- Find the Square Feet Per Box rating printed on your product carton label or manufacturer spec sheet.
- Divide your total waste-adjusted square footage by the box coverage.
- Round fractional results UP to the nearest whole integer.
For click-lock plank installations with specific piece counts or box square footage, you can use our dedicated Laminate Flooring Calculator or Vinyl Plank Calculator. For roll goods and underlayment planning, see our Carpet Calculator.
Calculate for Your Exact Room Dimensions
Use our free interactive tool to calculate room area, customize waste allowance, and see full box counts instantly.
Worked Example: Complete Project Walkthrough
Here is an end-to-end mathematical demonstration for a standard dining room renovation:
- Room Dimensions: 14 ft 0 in × 13 ft 0 in
- 1. Measured Floor Area: 182.00 sq ft
- 2. Selected Waste Allowance (10%): +18.20 sq ft
- 3. Total Required Flooring: 200.20 sq ft
- 4. Retail Carton Rating: 20.50 sq ft / box
- 5. Exact Box Division (200.20 ÷ 20.50): 9.766 cartons
- 6. Whole Cartons to Order: 10 Full Boxes
- 7. Total Purchased Coverage (10 × 20.50): 205.00 sq ft
Result: Ordering 10 full boxes gives you 205.00 sq ft, providing 23.00 sq ft of extra coverage above your measured subfloor (18.20 sq ft for cut waste + 4.80 sq ft surplus carton buffer).
Common Flooring Quantity Mistakes to Avoid
Homeowners frequently encounter material shortages due to four avoidable estimation errors:
Omitting small walk-in closets, pantries, or under-stair storage spaces leaves your final carton order short by 10–25 sq ft.
If your math calculates 8.15 boxes, buying 8 boxes means running out of flooring on the final 2 rows. Always round up.
Buying 220 sq ft for a 200 sq ft room does not yield 20 sq ft of full planks; cutting offcuts consume material during installation.
Square footage per box varies widely across collections (15 to 30+ sq ft). Always verify the exact carton label for your specific model number.
Frequently Asked Questions
How do I calculate how much flooring I need?
First, measure your room's length and width in feet and multiply them to find your measured floor area. Next, add your waste allowance (typically 5% to 10% for standard layouts). Finally, divide by the square footage per box on your product label and round UP to the nearest whole box.
How much extra flooring should I buy for waste?
Standard rectangular rooms with straight planks typically require 5% to 10% extra material. Rooms with angled walls, multiple doorways, or diagonal/herringbone patterns generate more cut offcuts and warrant 10% to 15%+ extra allowance.
How do I calculate flooring for multiple rooms?
Measure each room independently, calculate each individual square footage, and sum them together to find your total measured project area. Then apply your chosen waste allowance to the combined square footage before dividing by box coverage.
Why can't I buy partial boxes of flooring?
Retailers and manufacturers sell flooring materials in sealed whole cartons to protect precision-milled tongue-and-groove click locks and tile edges during transit. You cannot purchase partial cartons, so any fractional requirement must be rounded up to the next full box.
Is measured area the same as purchased coverage?
No. Measured area is the physical size of your subfloor. Required flooring includes your waste allowance for cuts. Purchased coverage is the total square footage contained in the full whole cartons you buy, which will often be slightly higher due to full-box rounding.
Formulas are based on standard geometric area calculations (Length × Width). For carton coverage, always use the square footage printed on your specific product carton or listed in the manufacturer's product specifications.
Once quantities are planned, use our Flooring Installation Planning Checklist to work through preparation, moisture, acclimation, tools, and finishing details.
Related Project Guides

How to Measure a Room
Learn how to measure square, L-shaped, and irregular rooms accurately.
Read guide →
Waste Percentage Guide
How to calculate waste by layout pattern and material type.
Read guide →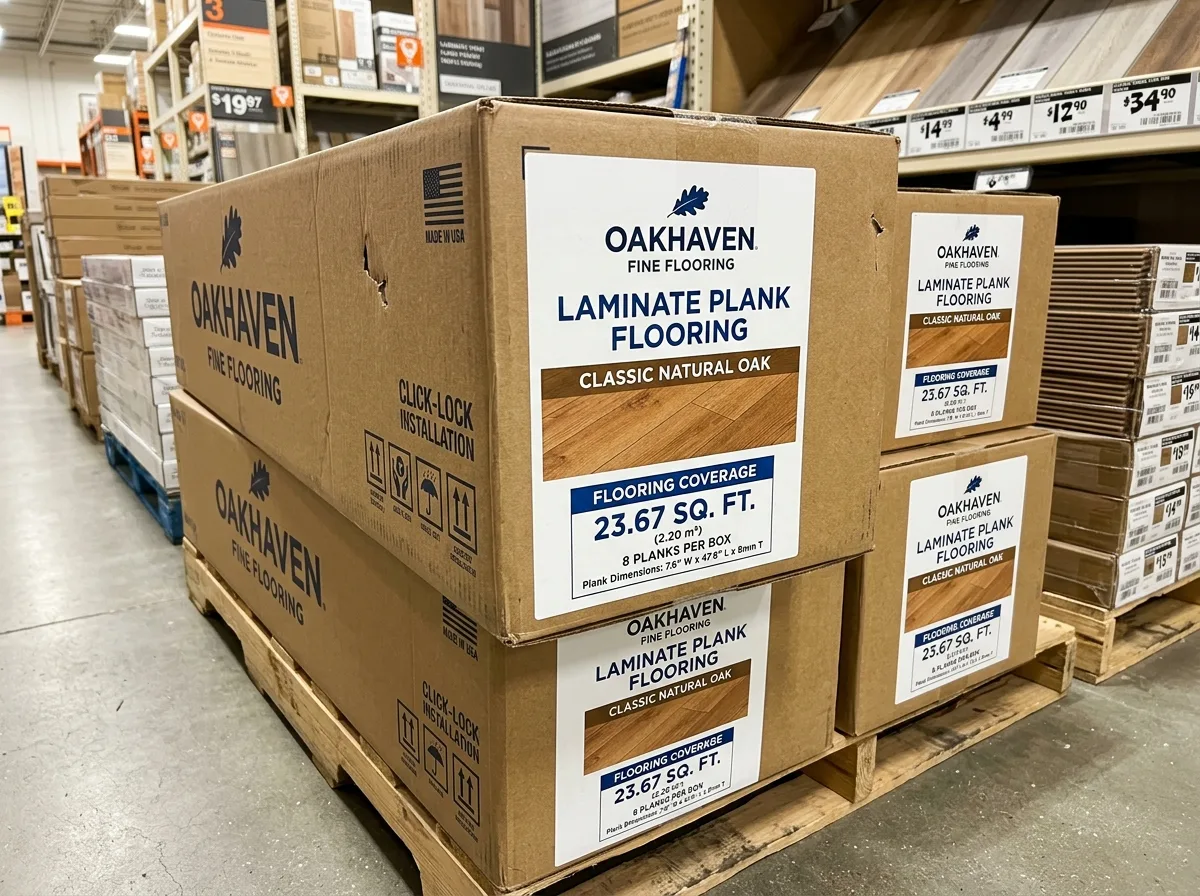
How to Read Box Labels
Understand box coverage, square feet per carton, and piece counts.
Read guide →